Hangars & Aircraft Basing
Find a home for your aircraft and room for your plans to grow, with purpose-built hangars from 450 m² to spacious commercial facilities near Cape Town.
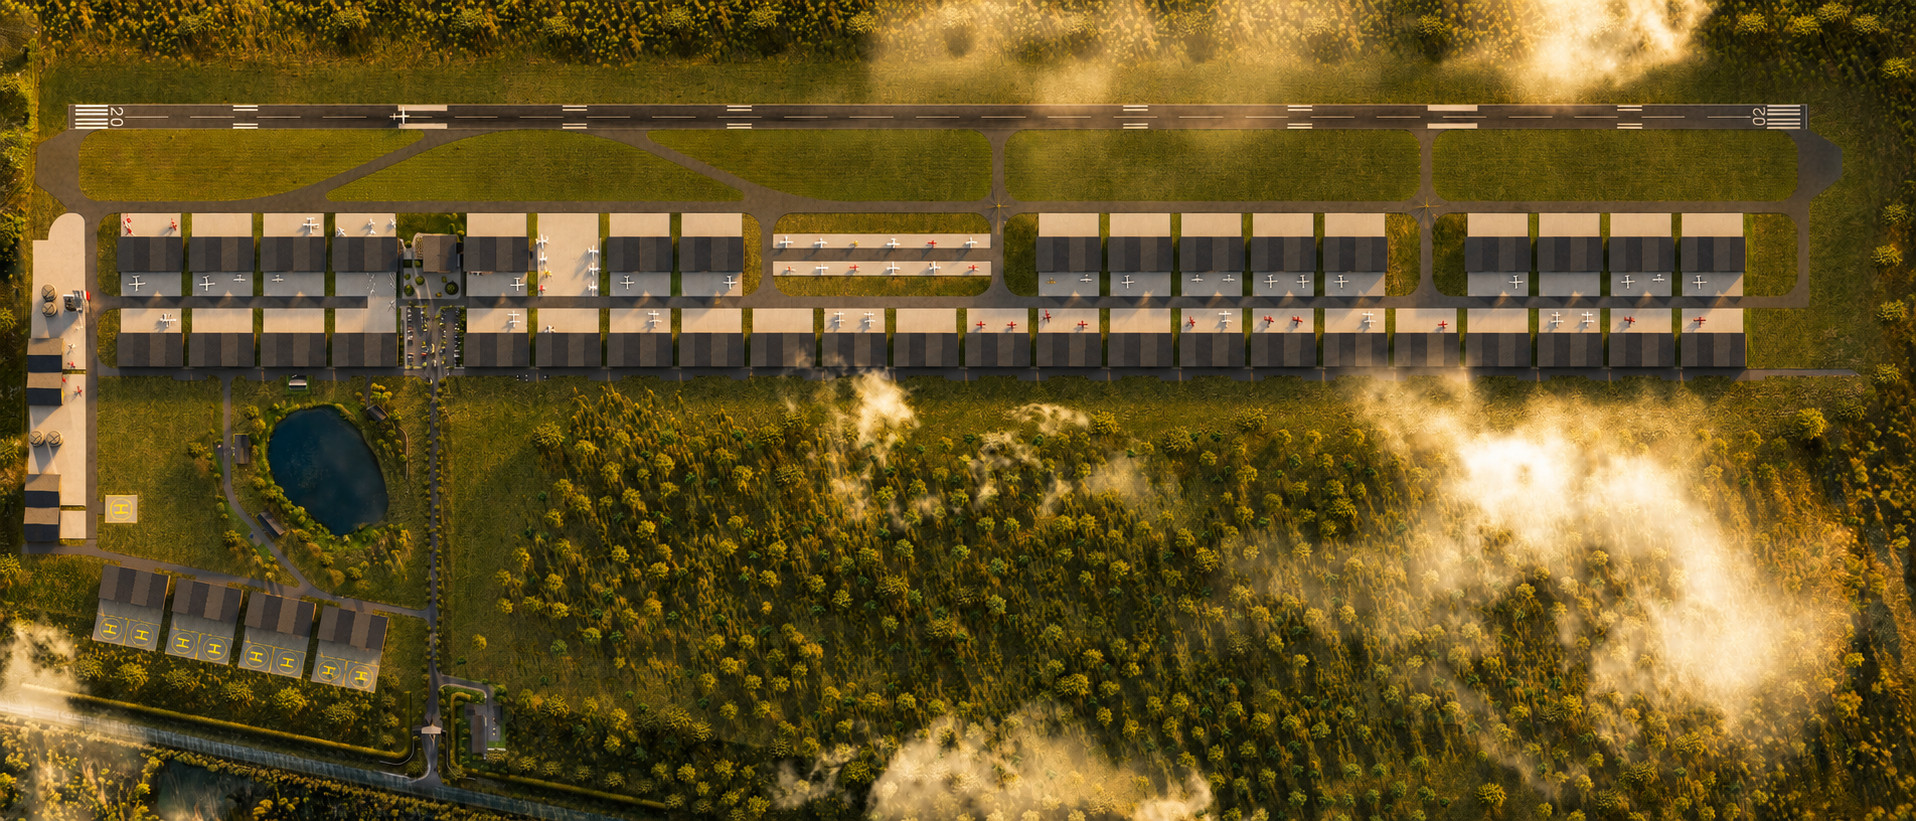
Architectural concept, not a surveyed runway layout. The runway is 852 m long. Hangar dimensions do not establish aircraft operating suitability.
Basing Options
Full Hangar Lease
Exclusive long-term lease of a dedicated hangar, with space for your aircraft and operation.
Shared Hangarage / FBO Hangarage
Serviced hangar space managed by the FBO. Ideal for visiting aircraft or owners who prefer a managed solution.
Tie-Down / Apron Basing
Secure outdoor basing on paved aprons with 24/7 security, CCTV and access control.
Aviation Business Premises
Hangar and office space for AMOs, avionics workshops, charter operators and aviation-related businesses.
Hangar Configurations
Hangars start at 450 m² (30 m wide × 15 m deep). Every hangar has its own toilet and fibre internet connection, with steel-frame construction, individual access control and utility connections. Hangar floors are concrete, and all aprons are paved.
Large Format
1,800 m²60m x 30m
Designed for commercial operators, AMOs, charter companies and fleet operators requiring large-scale hangar infrastructure.
- Multiple aircraft capacity
- Workshop-ready configuration
- Taxiway frontage
- Office integration possible
Medium Format
900 m²30m x 30m
Suitable for multi-aircraft owners, small fleet operators, maintenance workshops and aviation businesses.
- Multi-aircraft storage
- Flexible internal layout
- Direct apron access
- Utilities included
Compact Format
450 m²30 m wide × 15 m deep
Our smallest available hangar, offering private, secure space for individual aircraft owners.
- Private hangar space
- Individual access control
- Secure storage
- Apron proximity
Phase 1 Layout
Phase 1 provides 19,800 m² of hangar space across multiple configurations, with direct taxiway access, secure paved aprons and full utility infrastructure.
All hangars are positioned for optimal taxiway access and operational efficiency. The precinct is designed to grow — future phases will add additional hangar capacity as demand requires.
Enquire About Leasing
Limited Hangar Space Remaining
Due to exceptional demand, Phase 1 hangar allocation is well advanced. A limited number of positions remain available. Enquire now to secure your space before availability closes.
Enquire NowDiscuss Your Requirements
Contact our team to discuss your hangar requirements, preferred configuration and current availability. Hangars start at 450 m² (30 m wide × 15 m deep).
Contact Our Team